Moving beyond the standard freestanding grill on a concrete slab, modern property owners are increasingly evaluating the lifestyle benefits and substantial real estate returns of an integrated, open-air culinary station. A properly executed exterior cooking space operates as a deliberate extension of a home’s architecture and interior hospitality flow. However, without rigorous planning, exterior projects often fall victim to common pitfalls such as cramped traffic flow, underpowered utility lines, and an inability to withstand seasonal weather patterns. Treating this project as a simple patio addition rather than a comprehensive structural build is a frequent and costly misstep.
Building a high-performance culinary environment requires a meticulous approach to site zoning, foundation engineering, robust utility infrastructure, and year-round climate design. By thoroughly understanding these structural and environmental requirements, you can construct a resilient, highly functional entertaining suite that bridges the gap between indoor comfort and outdoor living. Create an architectural and functional roadmap for navigating the complexities of exterior construction, ensuring that your investment yields a durable, commercial-grade cooking and dining experience right outside your back door.
Spatial Zoning: Mapping Microclimates and Operational Traffic Flow

The foundation of any highly functional outdoor culinary space begins well before the first appliance is selected; it starts with meticulous site analysis and spatial planning. A poorly placed cooking station can turn a relaxing evening into a frustrating battle with smoke, glare, and cramped quarters. Analyzing the specific environmental factors of your property ensures that the cooking, prep, and dining zones operate in harmony with the natural surroundings.
Proper placement dictates that you must orient your cooking stations according to prevailing wind and sun angles. Before committing to a layout, chart the afternoon glare, shade coverage from existing mature trees, and dominant wind patterns across different seasons.
- Wind and Smoke Management: Position high-heat searing stations and offset smokers downwind from primary dining spaces, open windows, and interior doors. This strategic placement ensures efficient smoke dispersion and prevents cooking exhaust from entering the home.
- Clearance and Safety Perimeters: When designing contemporary backyard kitchens, one must allocate at least 36 to 48 inches of unobstructed clearance behind high-heat grills. This buffer protects combustible siding and allows for safe passage when appliances are operating at maximum temperatures.
- The Ergonomic Work Triangle: Establish a seamless transition between indoors and the open air by mapping a functional “work triangle” between cold storage, prep counters, and the cooking hearth. This architectural concept, borrowed from interior design, minimizes wasted steps during food preparation and keeps the chef engaged with guests rather than constantly running inside.
- Acoustic Management: Strategically place dense shrubbery or solid masonry walls to dampen the noise of prep work and maintain a serene dining environment.
To further optimize the space, establish distinct functional activity zones. Group the cold zone (refrigerators, beverage wells) away from the hot zone (grills, pizza ovens) to prevent appliances from overworking. The wet zone (prep sinks) should be centrally located to both the hot and dry zones (food staging, dry pantry storage). Utilizing professional landscape design services can help analyze complex grade changes, optimize garden sightlines, and establish fluid pathways that connect interior pantries directly to outdoor prep zones without interrupting the flow of guest traffic.
Groundwork and Foundations: Engineering Durable, Level Footings
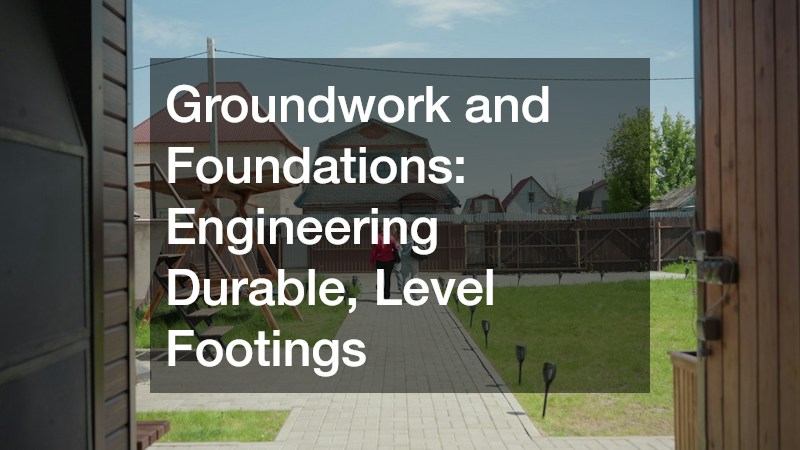
The structural integrity of an outdoor culinary space relies entirely on what lies beneath the surface. The immense weight of masonry, solid stone countertops, and heavy-gauge stainless steel appliances requires an engineered foundation capable of withstanding both the static load and the dynamic shifts of seasonal ground movement. Cutting corners on the sub-base inevitably leads to cracked veneers, shifting countertops, and compromised utility lines.
Excavating and pouring reinforced base slabs for heavy masonry is a non-negotiable first step. You must calculate the aggregate weight requirements for dense stone veneers, solid concrete, and large cooking appliances.
- Sub-Base Preparation: Partner with licensed hardscaping contractors to excavate the soil below local frost depths. This prevents winter ground heave from shifting the structure. The trench should be filled with tamped crushed gravel, followed by a 4- to 6-inch steel-reinforced concrete slab.
- Utility Pre-Sleeving: Before the concrete is poured, all electrical, plumbing, and gas utility conduits must be pre-sleeved within the sub-base. Planning this routing in advance eliminates the need for costly core-drilling or unsightly surface conduits later in the construction phase.
- Material Selection: Select non-slip, stain-resistant surfacing around the prep and dining zones. Contrast surface materials like dense dimensional flagstone, large-format outdoor porcelain, or acid-washed concrete regarding heat absorption, barefoot comfort, and slip resistance when wet.
- Weight Distribution Load Testing: Verify that the chosen sub-base materials can adequately support the static load of oversized masonry islands without long-term settling.
Once the materials are selected, they must be protected and properly installed. Apply high-performance penetrating sealers to shield stone and mortar joints against food-grade acid spills, red wine, and hot cooking grease splatters. Furthermore, commission an experienced paving contractor to grade the entire floor footprint at a precise 1/8-inch per foot slope. This exact grading guarantees that rainwater runoff flows away from the masonry island toe-kicks, utility access doors, and guest sitting areas, preventing pooling and potential water damage to the foundation.
Plumbing and Water Care: Designing High-Utility Sanitation Stations
A dedicated exterior plumbing system transforms a simple grilling station into an independent, fully functioning culinary suite. Without a sink and proper drainage, food preparation remains tethered to the indoor kitchen, defeating the purpose of an outdoor entertaining space. However, exterior plumbing presents unique challenges, particularly regarding winterization and water quality, that must be addressed during the initial infrastructure planning.
Running below-frost-line supply pipes and high-efficiency drainage requires precise engineering. When selecting fixtures, opt for heavy-gauge stainless steel, dual-basin under-mount sinks paired with commercial high-arc faucets. These oversized setups are necessary to accommodate large grill grates, cutting boards, and bulky sheet pans that are notoriously difficult to wash indoors.
- Supply and Drainage Installation: Retain a licensed plumbing contractor to run dedicated PEX-a water lines below the regional frost line thresholds. PEX-a is highly recommended for exterior use due to its flexibility and resistance to bursting if minor freezing occurs. The installation must also integrate backflow preventers to protect the municipal water supply and tie drainage seamlessly into the residential greywater or main sewer lines.
- Winterization Infrastructure: Build in accessible, low-point gravity drain valves and compressed air blow-out ports. These additions allow for rapid, foolproof winterization before seasonal freezes, ensuring that trapped water does not expand and shatter expensive valves or pipes.
- Hard Water Mitigation: It is crucial to mitigate mineral buildup on exterior fixtures and high-end outdoor dishwashers. Hard, mineral-rich exterior tap water rapidly corrodes brass valves, clouds stainless steel surfaces, and causes premature scale failure inside the heating elements of outdoor appliances.
- Insulated Utility Chases: Wrap all exposed under-counter pipes in high-R-value foam insulation to provide a secondary layer of protection against unexpected early frosts.
To combat this, look into sourcing dedicated water softener services for exterior lines feeding ice machines, under-counter dishwashers, and evaporative cooling misting lines. Softened water significantly extends the lifespan of expensive outdoor plumbing hardware and reduces the time spent scrubbing calcium deposits off stainless steel finishes. Additionally, implement regular maintenance schedules for clearing aerators and running citric-acid descaling cycles on all outdoor sanitization hardware to maintain peak performance year-round.
Fuel Infrastructure and Water Purity: Elevating Culinary Performance
Achieving commercial-grade cooking performance requires a utility infrastructure capable of delivering consistent, high-volume fuel and exceptionally pure water. Standard residential utility taps are often insufficient for the demands of high-BTU outdoor burners and specialized beverage equipment. Upgrading your fuel delivery and water filtration systems guarantees that your equipment operates at its designed capacity without interruption.
Scaling dedicated gas delivery lines for commercial-grade BTUs is critical. A standard half-inch gas line that barely supports an indoor stove will starve an outdoor culinary suite. You must audit the total BTU requirements across all appliances, including high-output sear stations, wok burners, side burners, and warming drawers, to ensure consistent delivery pressure during simultaneous use.
- Gas Line Management: If natural gas is unavailable, work with a dedicated propane service to install buried, high-capacity bulk tanks or establish multi-port manifold regulators. This infrastructure completely eliminates the tedious process of manual 20-pound tank swapping mid-cookout.
- Safety Valves: Incorporate high-visibility shutoff valves, excess flow safety valves, and secondary emergency gas isolation switches. These safety mechanisms must be positioned within easy, immediate reach of the main prep station to allow the chef to instantly cut fuel in the event of a flare-up.
- Water Purification: Install multi-stage water purification to support clear ice production and artisan cocktail preparation. Untreated exterior tap water often contains chlorine tastes, volatile organic compounds, and micro-particulates that spoil drinking water and alter the flavor of outdoor culinary preparations.
- Ventilation Systems for Enclosed Spaces: Integrate commercial-grade exhaust hoods over griddles if the culinary station is situated beneath a solid patio roof or tight pergola.
To solve this, integrate point-of-use home water filtration systems featuring carbon-block and sub-micron stages directly within the outdoor cabinetry. These systems supply prep sinks and dedicated beverage tap systems with pristine water. Furthermore, routing these purified water lines into commercial under-counter clear ice machines ensures the production of dense, clear ice cubes that melt slowly in warm outdoor weather, preserving the integrity of high-end beverages.
Electrical Strategy and Climate Control: Extending Usability Across Seasons
Modern outdoor entertaining relies heavily on robust electrical systems and strategic climate control. An underpowered electrical grid will lead to tripped breakers when refrigeration and heating elements run concurrently. Similarly, without active climate management, the usability of the space is severely limited to a few temperate weeks of the year.
Distributing dedicated circuits for refrigeration, heating, and ambient task lighting is a complex process that requires professional execution. You must map the total electrical loads for outdoor-rated multi-zone refrigerators, rotisserie spit motors, draft beer kegerators, and integrated landscape sound systems.
- Circuitry and Wiring: Hire licensed electricians to trench rigid metallic or PVC conduit and install dedicated 20-amp GFCI-protected circuits. Every outlet must be equipped with weatherproof, while-in-use covers to maintain safety during rainstorms or pressure washing.
- Illumination Strategies: Layer your lighting to serve both function and mood. Use crisp, glare-free 3000K LED task lighting directed over cutting and grilling surfaces so the chef can accurately judge the doneness of food. Pair this with warm, indirect under-counter accent kick-lights to preserve the nighttime ambiance and provide safe walkway illumination without overpowering the yard.
- Heating and Shelter: Anchor the social gathering zone with warm hearth elements to extend usability into the colder months. Design functional spatial separation between the active cooking zone and guest relaxation perimeters so conversations can occur away from the intense heat and noise of the prep area.
- Smart Home Integration: Route low-voltage wiring alongside primary conduits to enable Wi-Fi-controlled landscape lighting and automated temperature monitoring.
Constructing custom outdoor masonry fireplaces with deep hearth seating generates natural windbreaks, produces radiant warmth, and creates an ambient social focal point for the yard. Complement these open-air hearth structures with ceiling-mounted infrared electric heaters above the dining tables and motorized drop-down weather screens on pergolas. This multi-tiered approach to climate control keeps the space comfortable and shielded from biting winds through late autumn and early spring, maximizing your return on investment.
A truly successful exterior culinary and entertaining suite relies on the careful synthesis of ergonomic spatial zoning, engineered foundations, and commercial-grade utility tie-ins. Skipping or rushing any of these foundational steps compromises the safety, functionality, and longevity of the entire build. By treating the exterior footprint with the same architectural rigor as an interior kitchen renovation, you secure a space that operates flawlessly regardless of the demands placed upon it.
Executing a project of this scale requires a phased timeline. Begin by obtaining all necessary municipal zoning permits and confirming property setbacks. Following approval, proceed to soil grading and the critical pre-running of all underground utilities. Only after the infrastructure is inspected and buried should hardscape construction, masonry framing, and the pouring of concrete begin. The final phases encompass appliance installation, finish carpentry, and rigorous utility testing. By investing deliberately in high-durability infrastructure upfront, you ensure decades of low-maintenance, high-performance outdoor entertaining that dramatically elevates your property’s value and your daily lifestyle.
About the Author